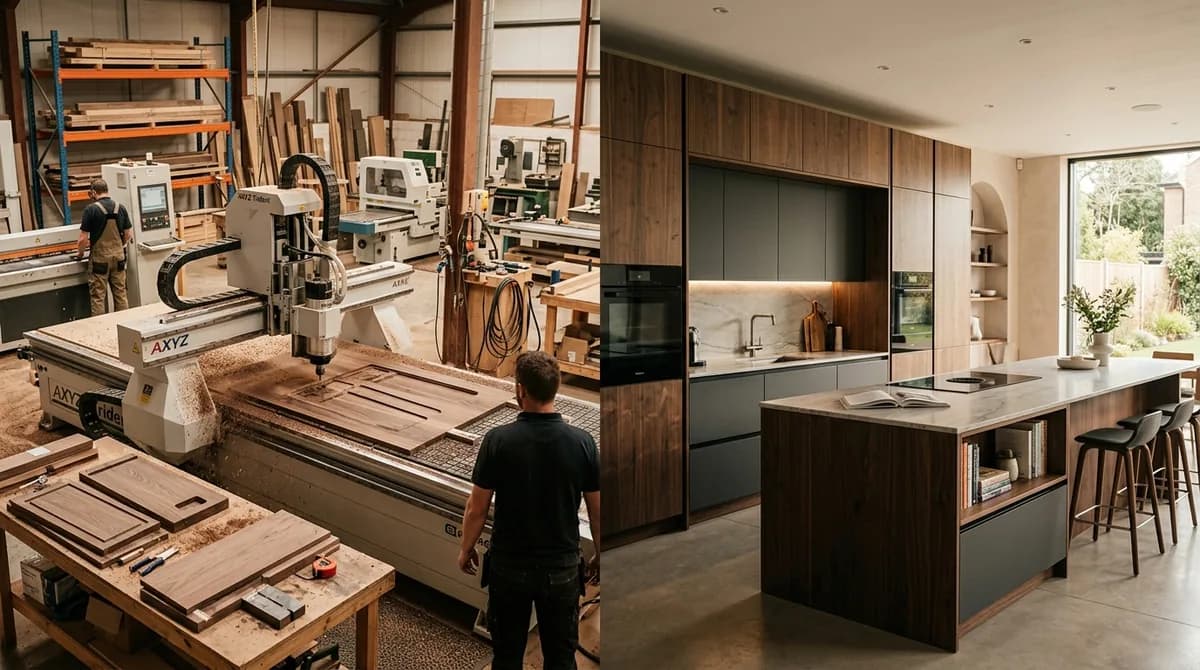
Table of Contents
Standard flat-pack cabinets are built for an imaginary apartment. Your apartment is not imaginary. It has a slightly out-of-square wall near the balcony, a service duct nobody drew, and a ceiling height that is 2,780 mm in one corner and 2,795 mm in the other. Many homeowners explore compact efficient kitchens or modular smart kitchen designs to overcome these spatial constraints.
Pre-made stock units cope with that by hiding the difference. Filler strips. Trims. A 40 mm gap beside the fridge that becomes a permanent crumb reservoir. None of it fails immediately — it just quietly announces, every day, that the kitchen was fitted into the room rather than made for it.
A custom kitchen inverts the process. The room is measured first, the parts are cut to that room, and the gaps disappear because they were never designed in. There is also a supply chain argument, and it is the one most people underestimate: direct-from-factory cabinets cut out the importer and the reseller, which means you are speaking to the people who actually machine the panels. When something needs adjusting, it is a production instruction, not a three-week email chain with an overseas supplier.
This is the honest, phase-by-phase version of how that project runs.
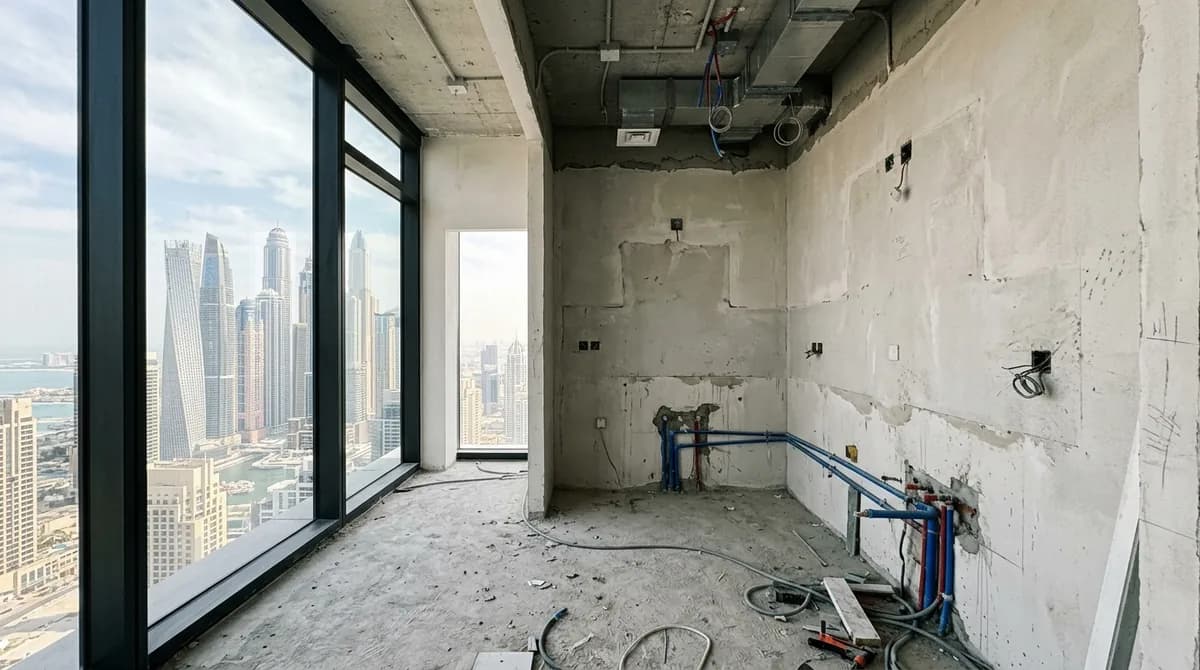 The starting point: Site assessment and laser service mapping before panel cutting begins.
2. Phase 1: Planning and Precise Laser Site Measurement
Design happens twice. First on paper, from the developer's floor plan. Then properly — on site, after a technician arrives with a laser distance meter.
Why the second visit is non-negotiable: floor plans show intended dimensions, not built ones. Real construction tolerances in the UAE typically leave walls a few millimetres out of plumb, floors with a mild slope, and corners that are not quite 90 degrees. A laser measurement captures wall length at three heights, floor level across the run, and the exact position of every service point — water inlet, drainage, gas, sockets, extractor duct.
Bring three things to this stage and the whole project gets faster:
- Your appliance list, with model numbers. Not "a big oven." The actual model. Cabinet openings are cut to the manufacturer's cut-out dimensions, and a 20 mm difference between two dishwasher models is enough to matter.
- A decision on the sink and hob position, because that drives the plumbing and the worktop cut-outs.
- A rough sense of how you cook. Someone who batch-cooks needs deep drawers near the hob. Someone who mostly reheats needs tall storage. This is where a designer earns their fee. Book a free site measurement visit and 3D layout consultation with our team.
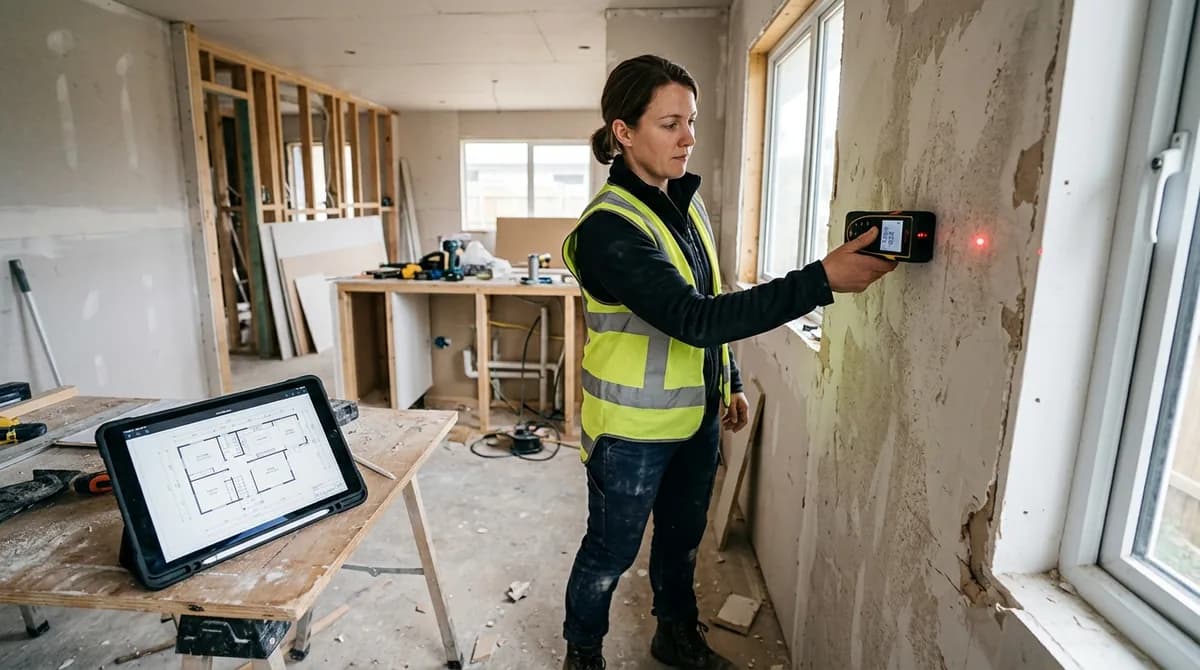 Laser site measurement: Capturing real-world wall slopes, heights, and exact electrical cut-outs.
3. Phase 2: Choosing Materials That Survive the UAE Climate
Two separate decisions get confused constantly: the core (the board your cabinet box is made from) and the finish (what you see and touch). Read our comprehensive guide on comparing acrylic, glass, and solid wood cabinet finishes to pick the best material for your home.
Cores. Moisture-resistant MDF is dense, machines cleanly, holds hinge screws firmly, and gives a perfectly flat surface for painted or acrylic fronts — its weakness is standing water, which is a sealing-and-edge-banding issue rather than a board issue. Plywood cores are lighter and handle damp better at the edges but can show voids and are less stable for high-gloss fronts. For UAE conditions the practical answer is usually a moisture-resistant board carcass with properly sealed edges everywhere, especially under the sink, where 90% of all real-world cabinet damage begins.
Finishes. Acrylic gives a deep, mirror-flat gloss with strong colour stability and good resistance to the yellowing that UV can cause near a bright window — it scratches, though, and it shows fingerprints. Lacquer offers a wider colour range and a softer matte option, and can be repaired and re-sprayed locally, but it needs a proper controlled spray environment to cure correctly. Laminates sit below both on price and above both on scratch resistance. Compare finishes in our materials and kitchen styles catalog.
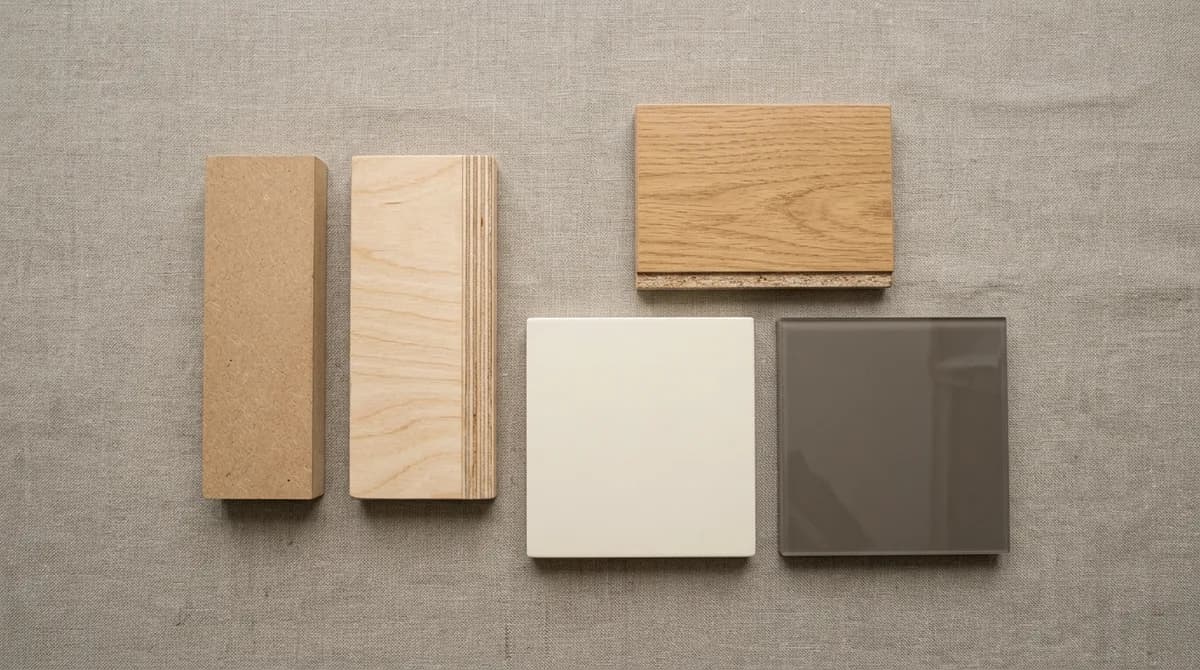 Material selection: Comparing moisture-resistant MDF, plywood, high-gloss acrylic, and matte lacquer swatches.
4. Phase 3: The CNC Factory Advantage
This is where direct-from-factory cabinets stop being a marketing phrase and become a measurable difference.
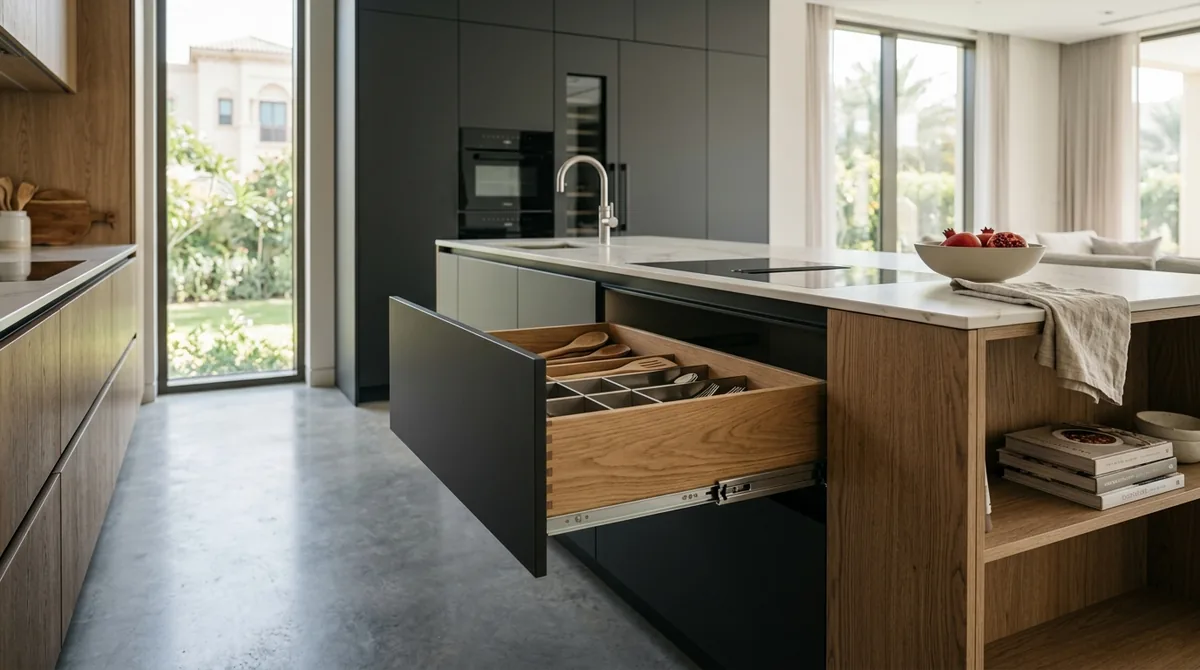
Your approved design is converted into a cutting file. A CNC machine then reads that file and cuts, drills and grooves each panel to the drawing — hinge cup holes, shelf pin patterns, runner screw positions, all placed by the machine rather than marked out by hand on a workbench. Tolerances are held to fractions of a millimetre and, critically, they are repeatable: panel forty is identical to panel one.
What that buys you in the finished kitchen is consistency. Door gaps that stay even across an eight-metre run. Drawers that all sit on the same horizontal line. Carcasses that arrive square, so the installer is assembling rather than correcting. It also means a spare part is reproducible years later. Read more about our RAK CNC manufacturing process.
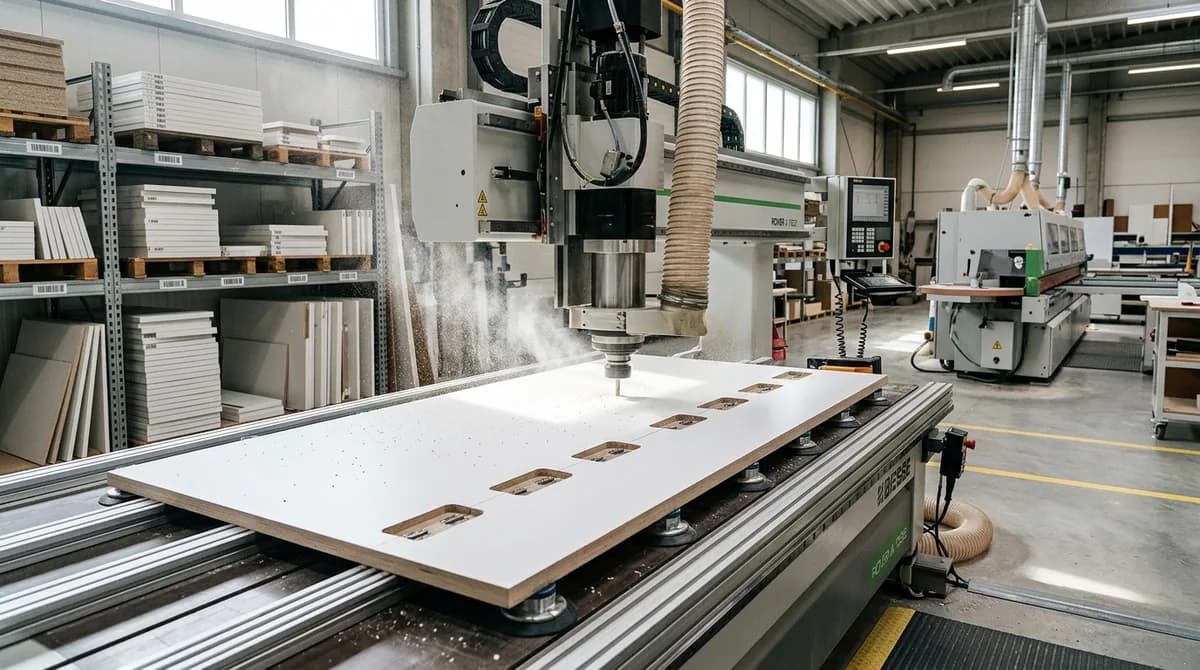 Direct factory automation: High-speed CNC routers drilling hinge cups and assembly grooves with sub-millimeter precision.
5. Phase 4: Installation and Handover
A typical fit-out for a medium kitchen runs two to four working days, depending on whether the worktop is templated on site.
The sequence is usually: base units levelled and joined into a single rigid run, wall units mounted to a laser line, worktop templated and installed, sink and hob cut in, appliances connected, then doors and drawers hung and adjusted last. That final adjustment stage is the one that separates a good installation from an average one — every door aligned individually so the shadow gaps read as straight lines across the whole kitchen.
At handover, do not just nod and sign. Walk the kitchen and check:
- Every door and drawer opens fully without touching a neighbouring front or a wall.
- Soft-close engages on all of them, not most of them.
- Silicone sealing is continuous behind the worktop and around the sink.
- Under-sink pipework is dry after running the tap for a minute.
- You have the written warranty document, and it names what is covered and for how long.
View our completed kitchen installation projects to see finished handovers in Dubai and RAK.
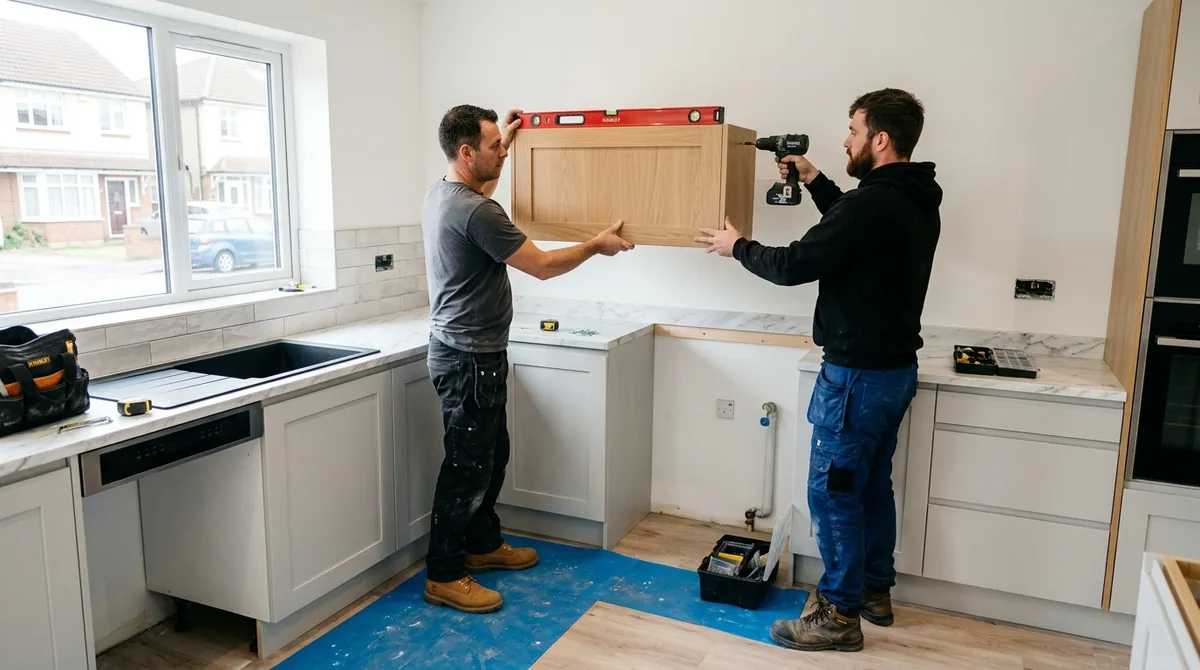 On-site handover: Precision levelling and individual door alignment for perfect shadow gaps.
Planning a Custom Kitchen Project in Dubai or the UAE?
ITQAN Kitchens manufactures and installs made-to-measure kitchens across Ras Al Khaimah, Dubai, Abu Dhabi, and all 7 Emirates with laser site measurement, a free 3D design, moisture-resistant carcasses, and a written 10-year factory warranty.